

CABINETS & FIXTURES REMOVAL
CABINET AND FIXTURES DEMOLITION PROFESSIONALS
Serving Fresno, Clovis, Sanger , and the Central Valley
Cleared Out Without the Collateral Damage
Cabinet and fixture removal is careful work in a finished space. Cabinets come off in order, along with countertops, uppers, and bases. With the water, gas, and electrical disconnected before anything moves. Sinks, toilets, vanities, tubs, and built-ins each have their own tie-ins to cap off properly, because a fitting left open or a supply line pulled wrong turns a simple tear-out into a water damage claim. And in a kitchen or bath that's staying half-intact, the flooring, walls, and everything not on the removal list need protecting while the rest comes out.
DemoRex removes cabinets, countertops, vanities, sinks, toilets, tubs, showers, and built-in fixtures from homes and commercial spaces throughout the Central Valley. We disconnect and cap the utilities, take everything out in sequence, protect what stays, and haul off the debris — with cabinets and fixtures in good shape set aside for donation instead of the landfill when possible. The space is left clean and ready for the new install.

Free On-Site Walkthrough
What's coming out, what's connected to it, and what stays is what we need to access for a proper estimate. We'll take a look and give you a straight number. No obligation.

Cabinet and Fixture Removal
Cabinet and fixture removal is usually the first step of a kitchen or bathroom remodel and doing it right is what protects the budget for everything that comes after. DemoRex removes upper and lower cabinets, countertops, vanities, built-ins, shelving, sinks, toilets, tubs, light fixtures, and hardware for both residential and commercial projects.
The difference between demolition and careful removal is the wall behind it. Cabinets get detached and pulled clean, not ripped out, preserving the drywall behind and around them so your remodel starts with patching screw holes instead of replacing whole sections of wall. If your new layout keeps the same footprint, that care saves real money on the back end.
Fixtures connected to utilities are handled as part of the job. Water lines to sinks, dishwashers, and toilets get shut off and disconnected, and electrical to lighting and fixtures is safely disconnected before anything comes down. We can take care of capping the lines, or coordinate with your plumber or electrician if you'd rather have your own trades handle it.
We treat the rest of your home as off-limits to the mess. Floors and walkways get covered where the crew is moving material through, dust stays contained to the work area, and every cabinet, countertop, and fixture we remove gets loaded and hauled out the same day or stacked depending on work details. Cabinets in good shape don't automatically go to the landfill either — usable materials get donated when possible, in line with how we handle everything we haul.
When we're done, the space is clear, the walls are intact, and the room is ready for your contractor, your new cabinets, or your next phase — without the pile of debris in the garage.

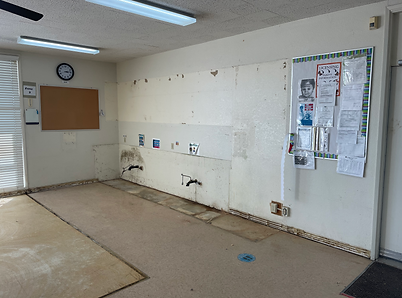
The Room Under the Remodel
Every kitchen and bathroom has a plain room hiding under it and that room is what your remodel is actually built on. When the cabinets come off the walls, what should be left behind is exactly this: intact drywall, clean floors, capped lines, and a space that's ready to measure, patch, and build from. What shouldn't be left behind is torn-up walls, dangling wires, and a mess your contractor charges you to fix before the real work starts.
This stage is also worth photographing for your own records. With everything stripped out, you can see the true condition of the walls, the plumbing locations, and the layout you're working with the honest starting point that makes the next decisions easier, whether that's same-footprint new cabinets or a whole new floor plan.
